

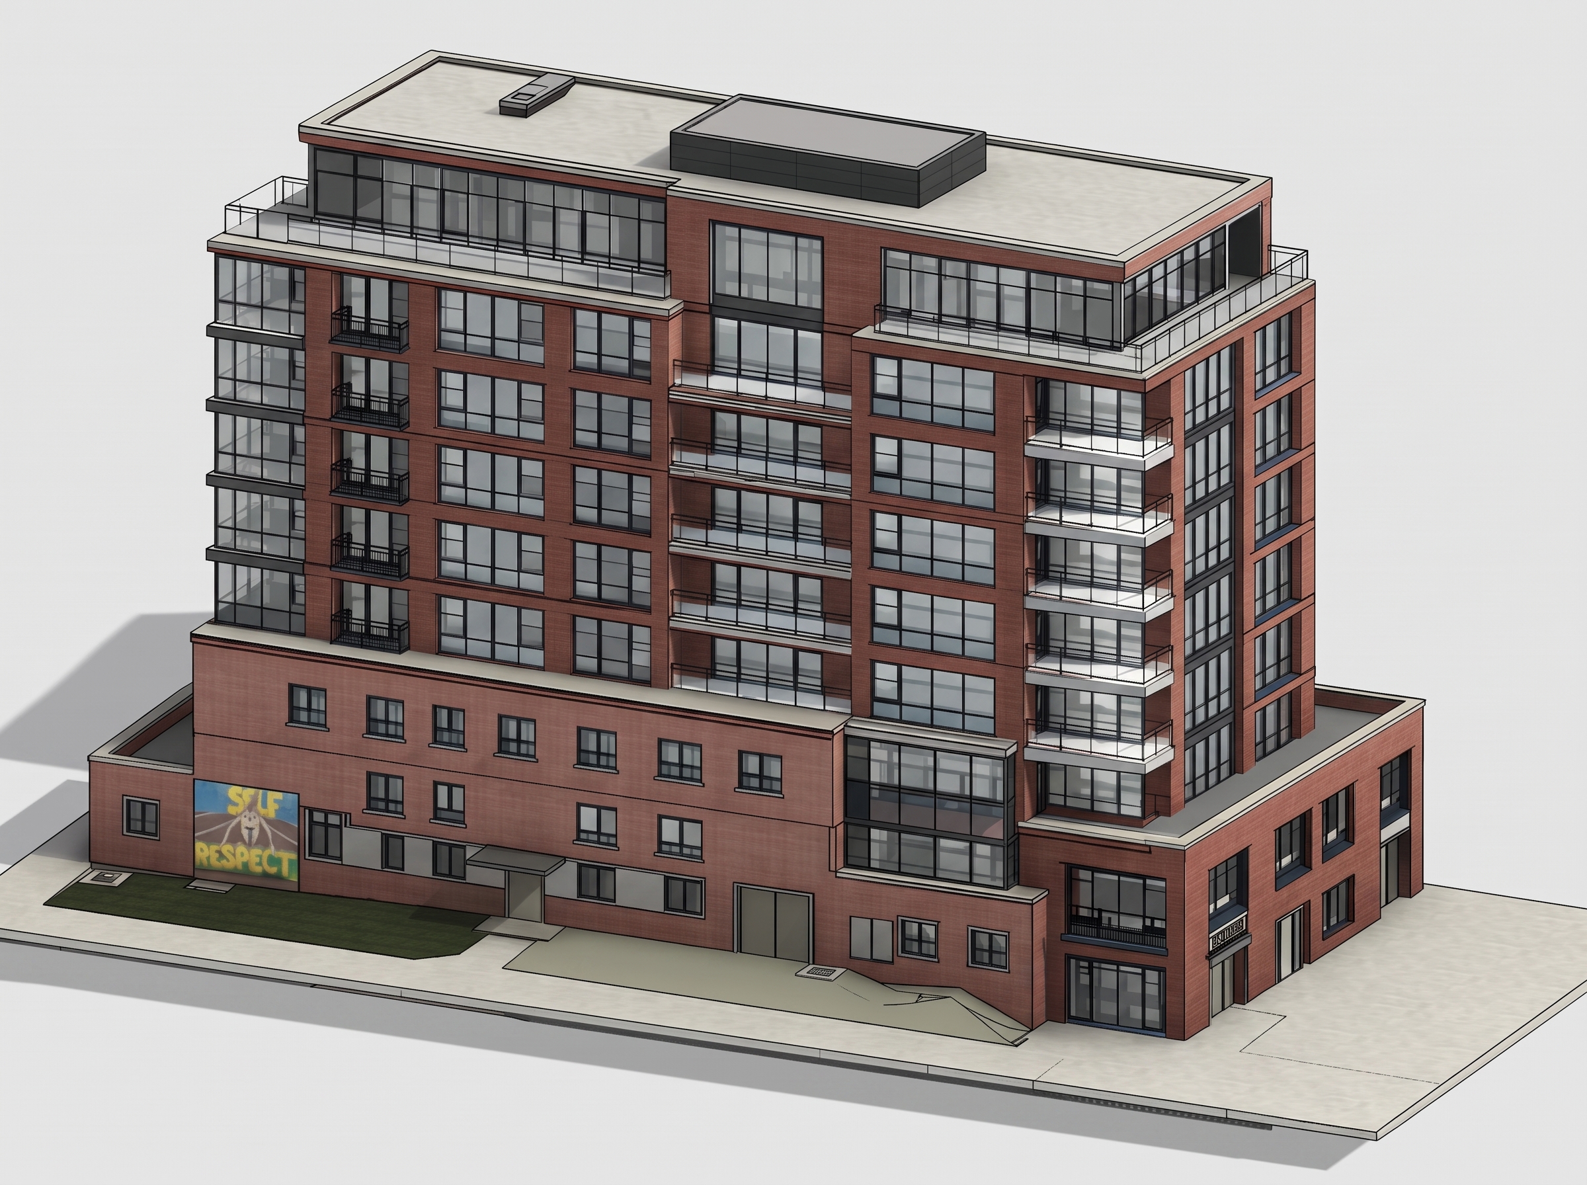
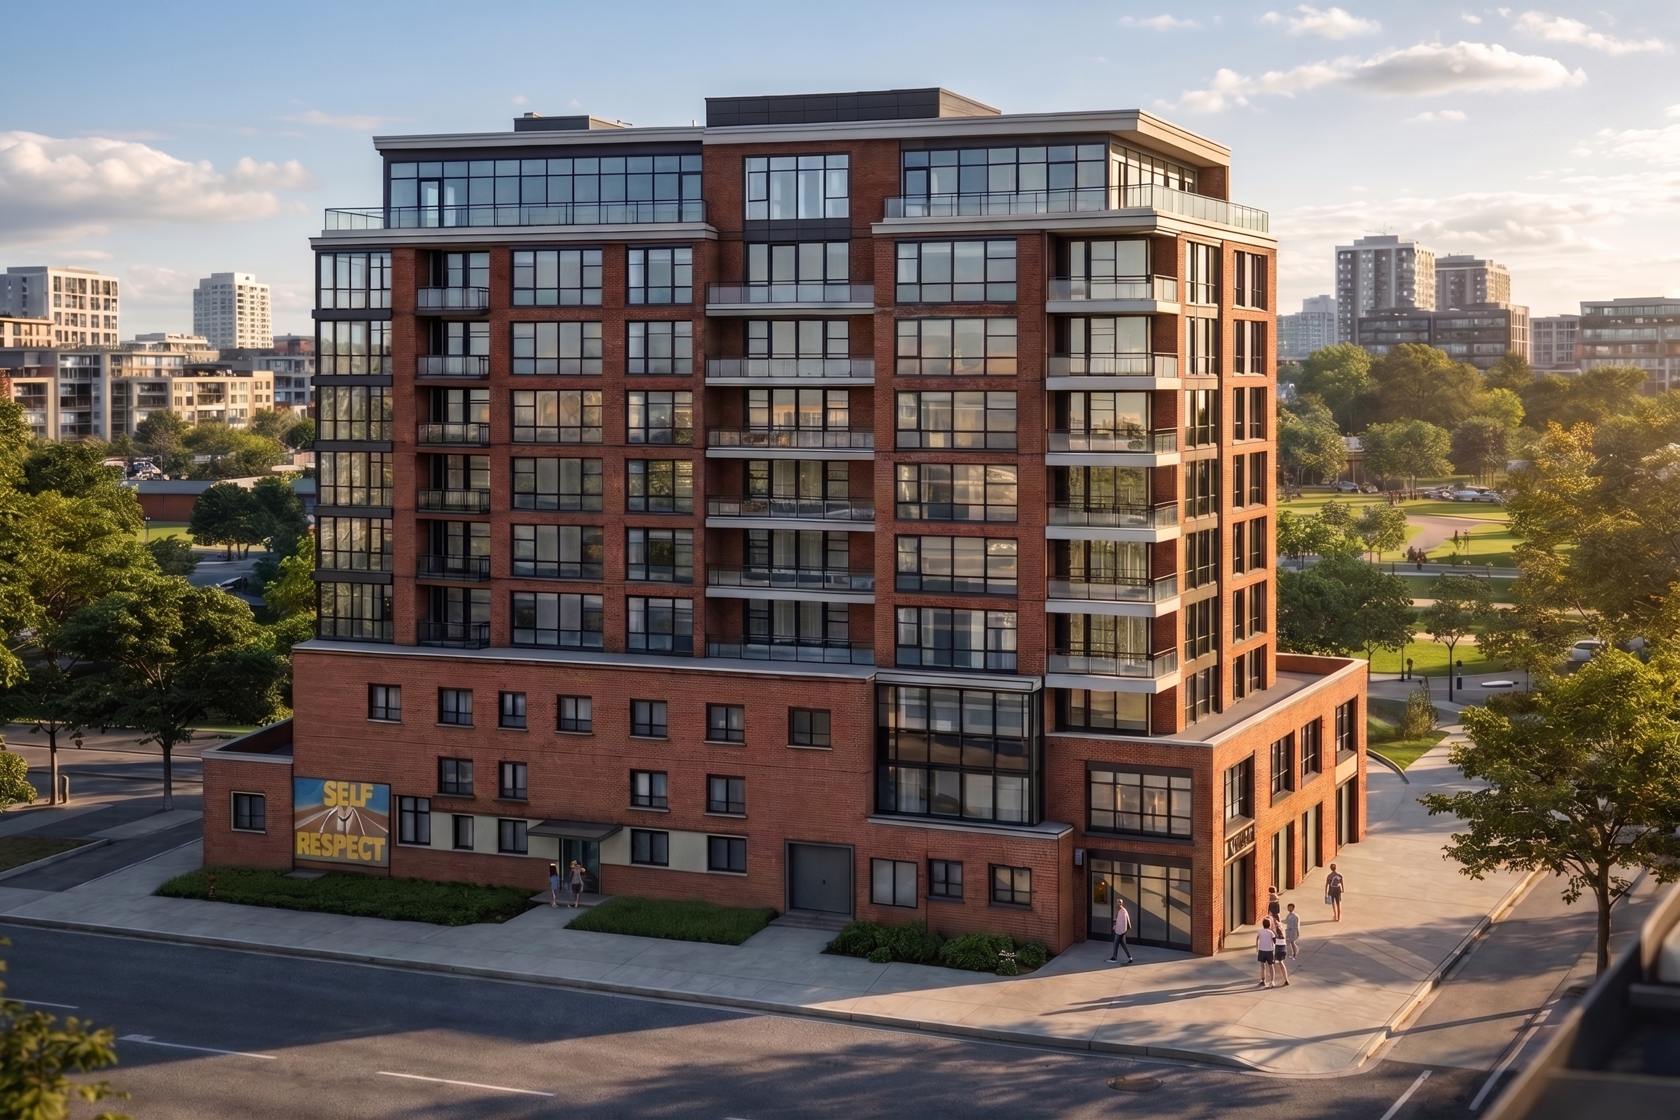
Regent Park stands as one of Toronto’s most transformative urban renewal stories — evolving from its mid‑century roots into a vibrant, mixed‑use community that blends history with innovation. Over the past two decades, the area has undergone extensive redevelopment, introducing contemporary residential and commercial spaces while maintaining the character and cultural identity of its original architecture. This project is an example of whats possible through a complete Scan-to-BIM lifecycle.
At SiteScan Studio, we specialize in scanning and documenting existing building conditions to support this balance between preservation and progress. By capturing precise 3D data of heritage façades and structural details, our work enables architects and developers to integrate historical elements seamlessly into new designs. This process not only safeguards the visual legacy of Regent Park but also ensures that future developments are grounded in accuracy, respect, and continuity.
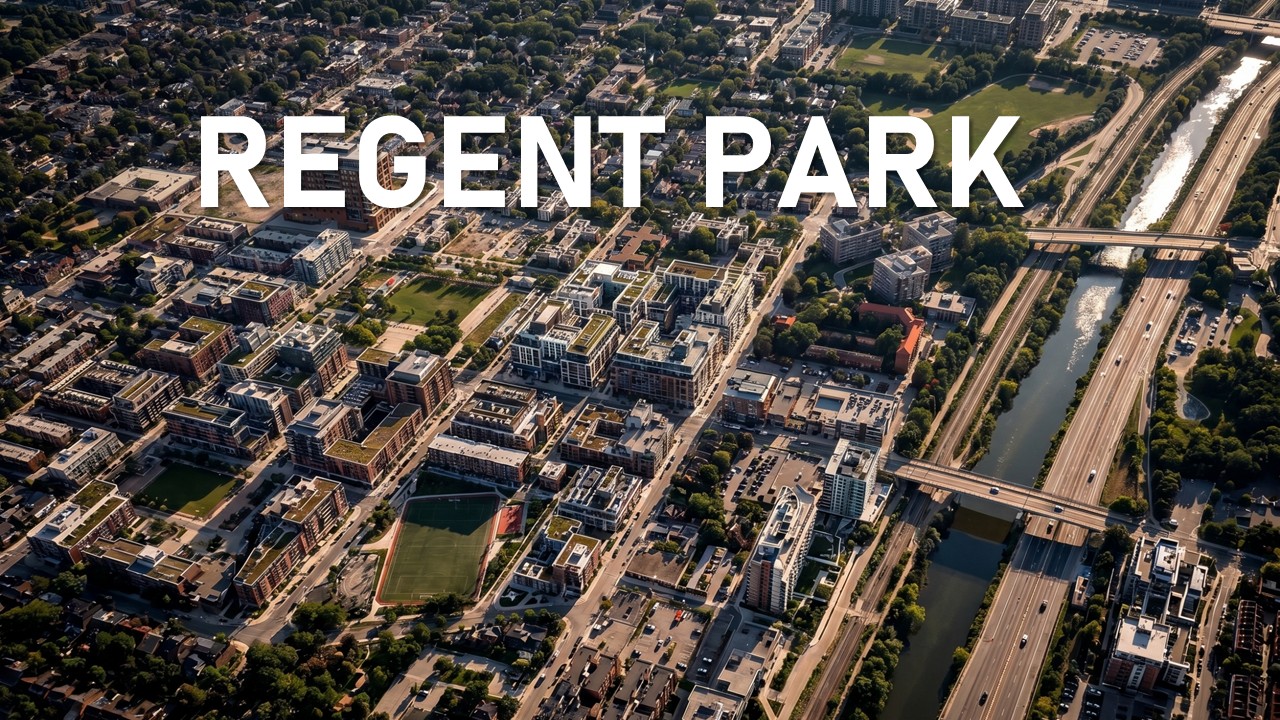
Below is the complete Scan-to-Bim lifecycle capture and potential design proposal for the development of Regent Parks' Learning Center.
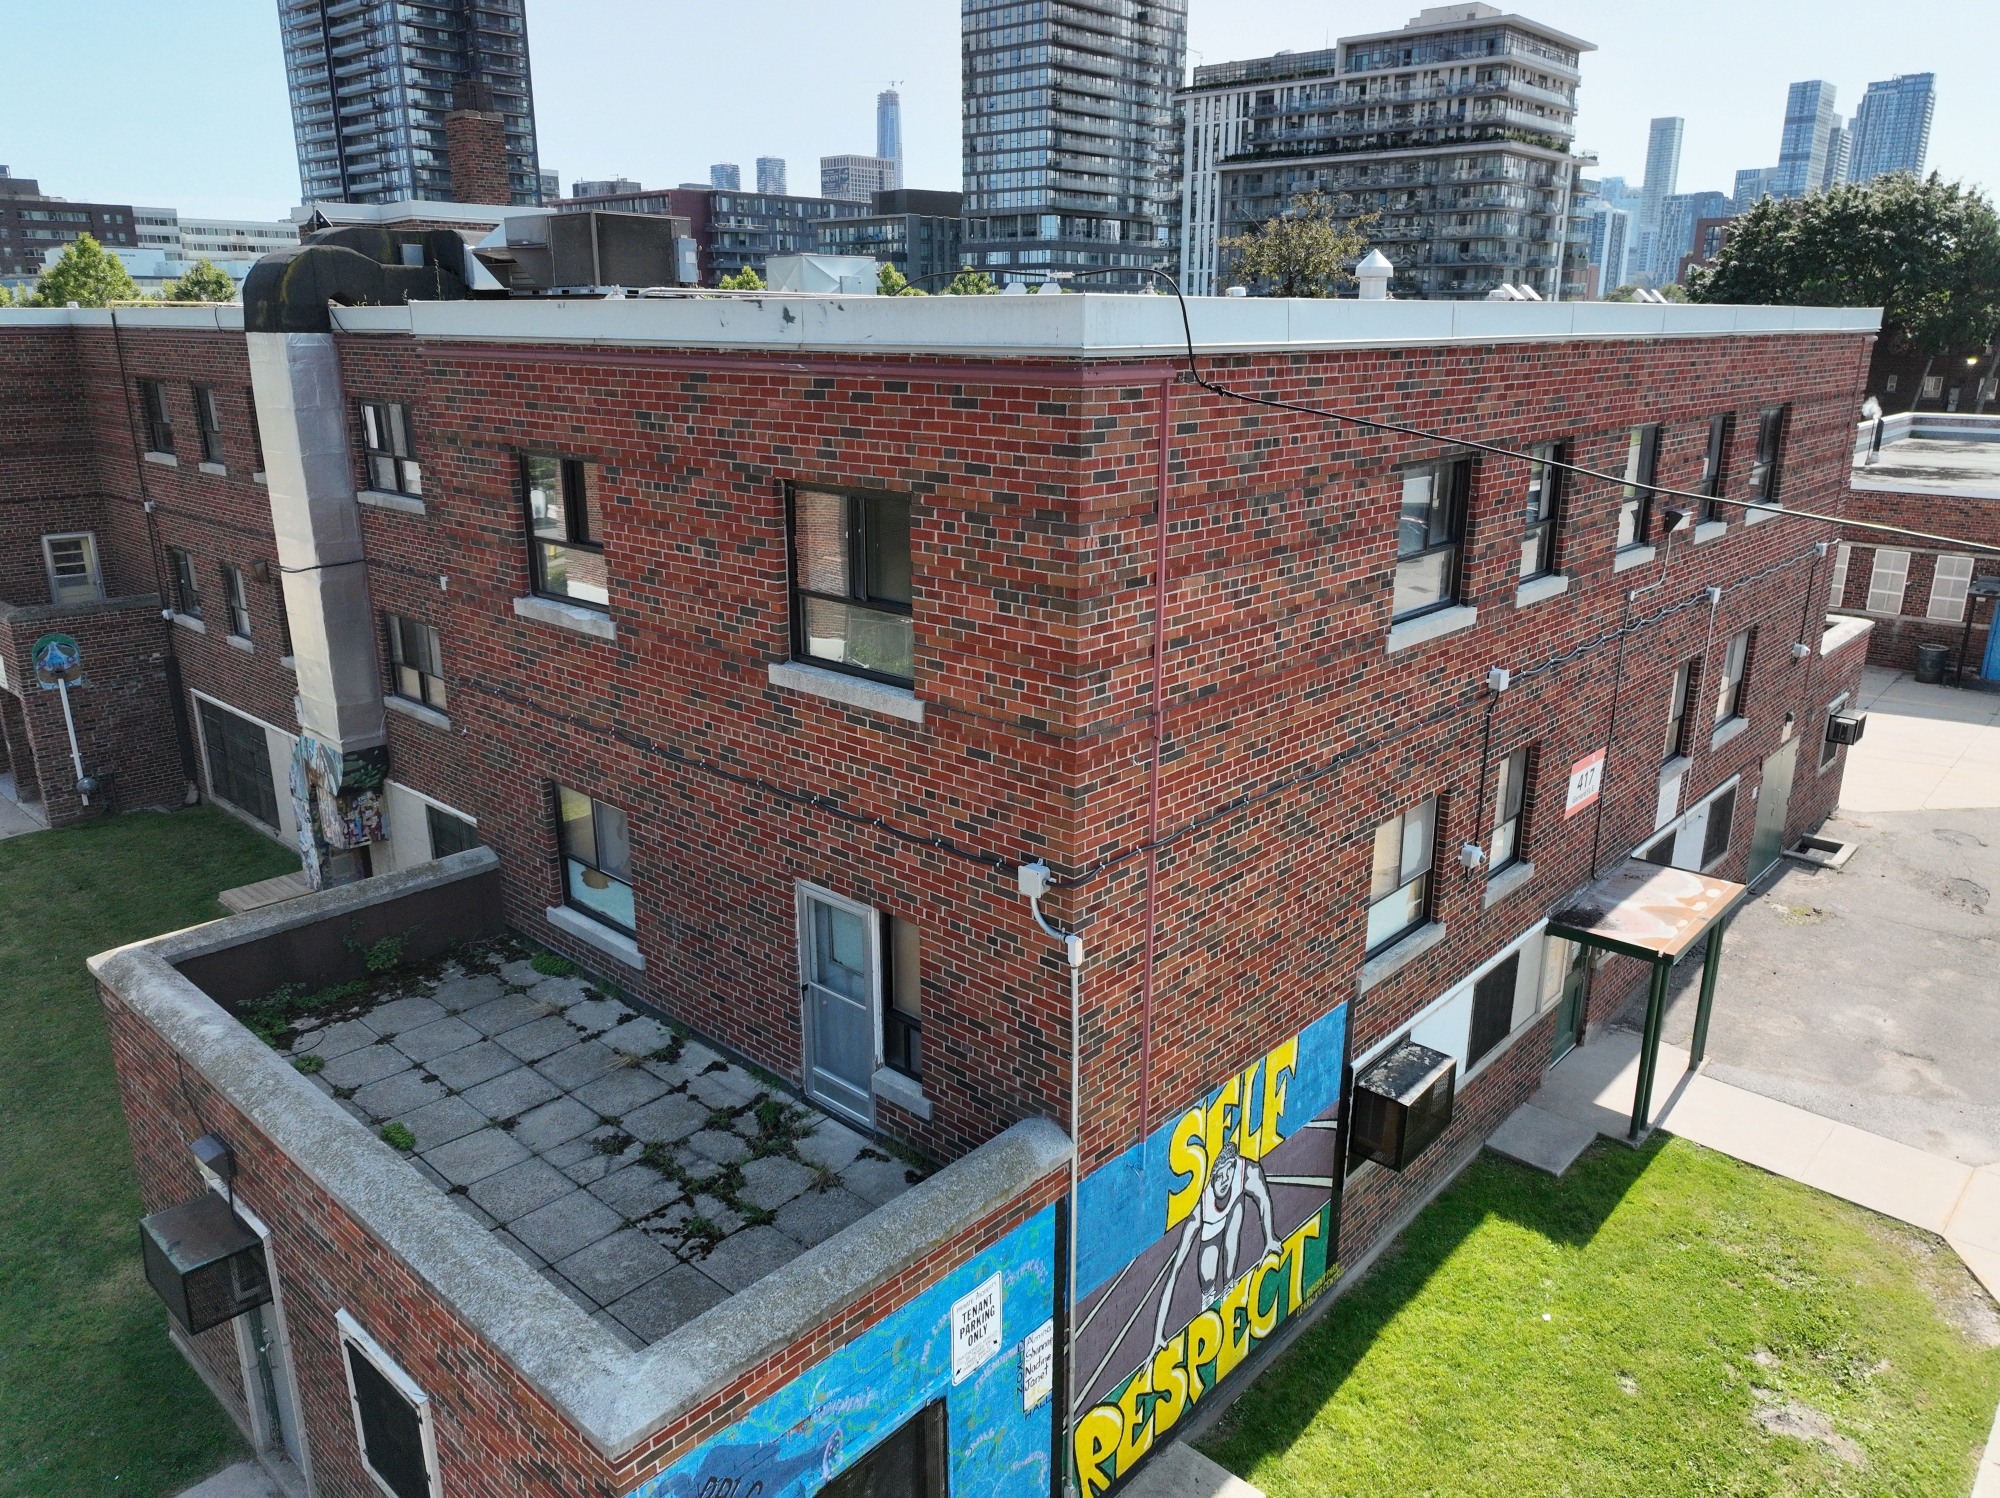
High-fidelity UI screens and design component architecture.
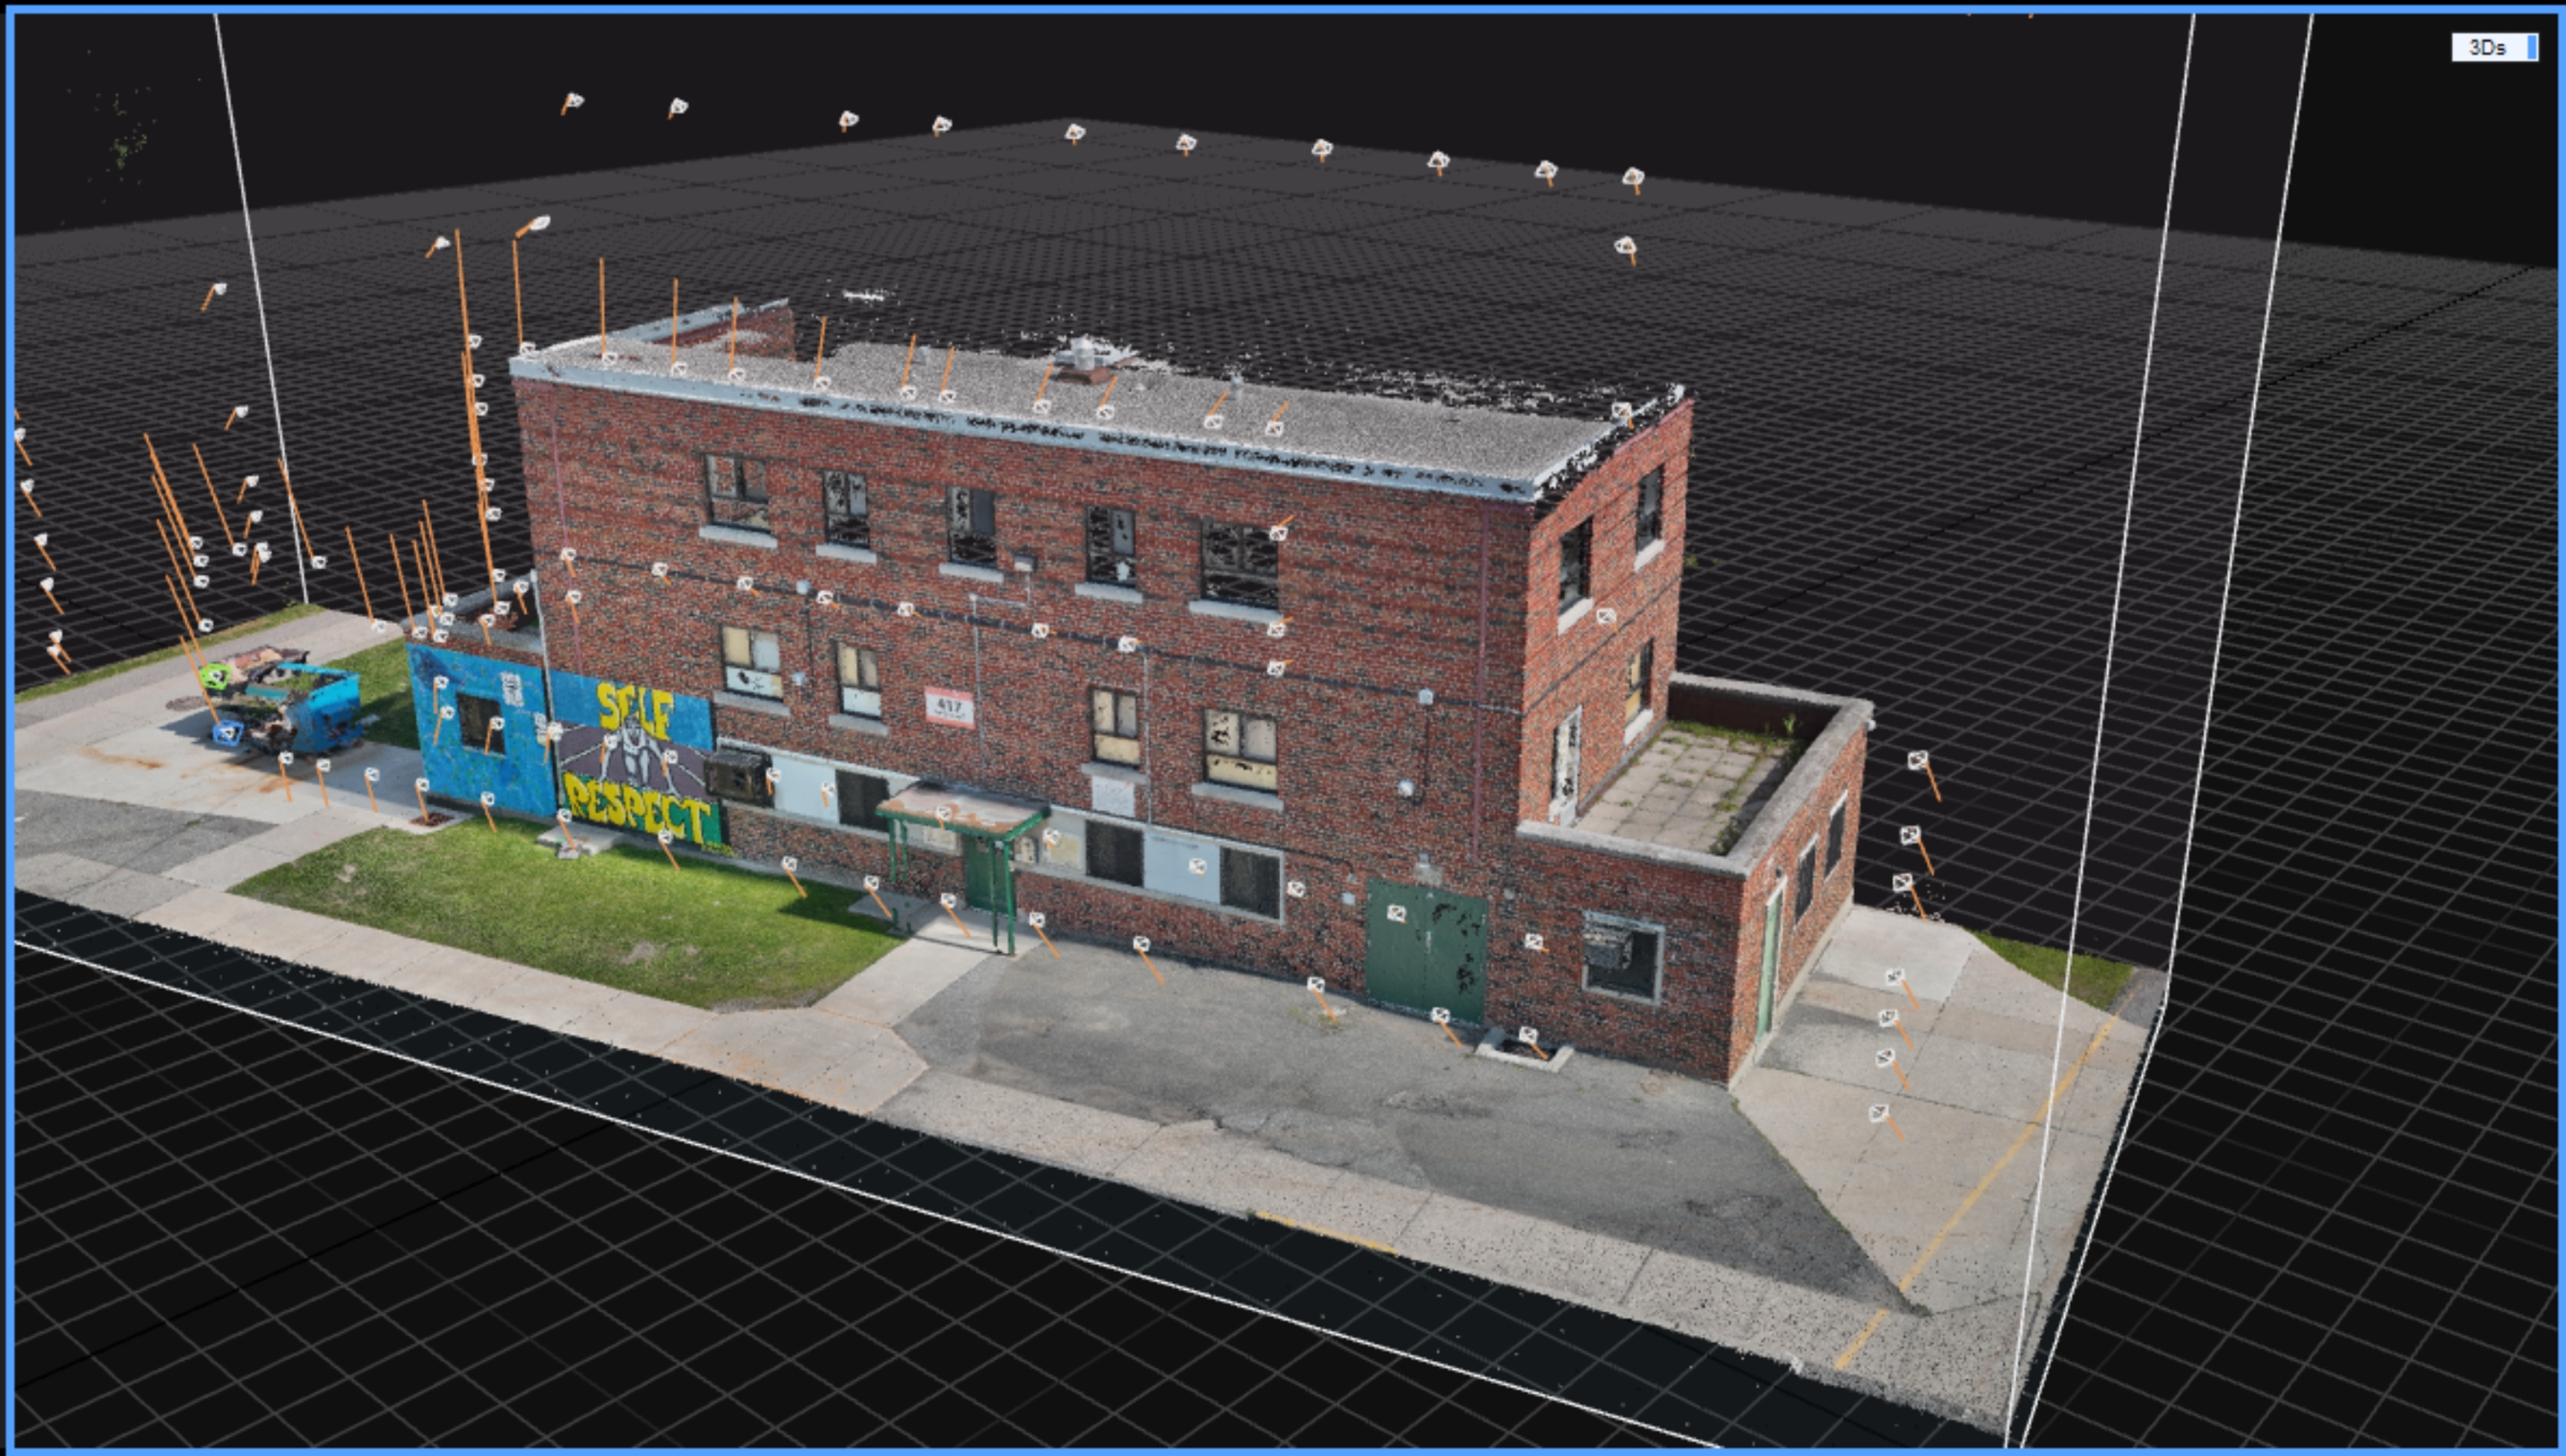
Prototype flows, user journey mapping, and key screen transitions.
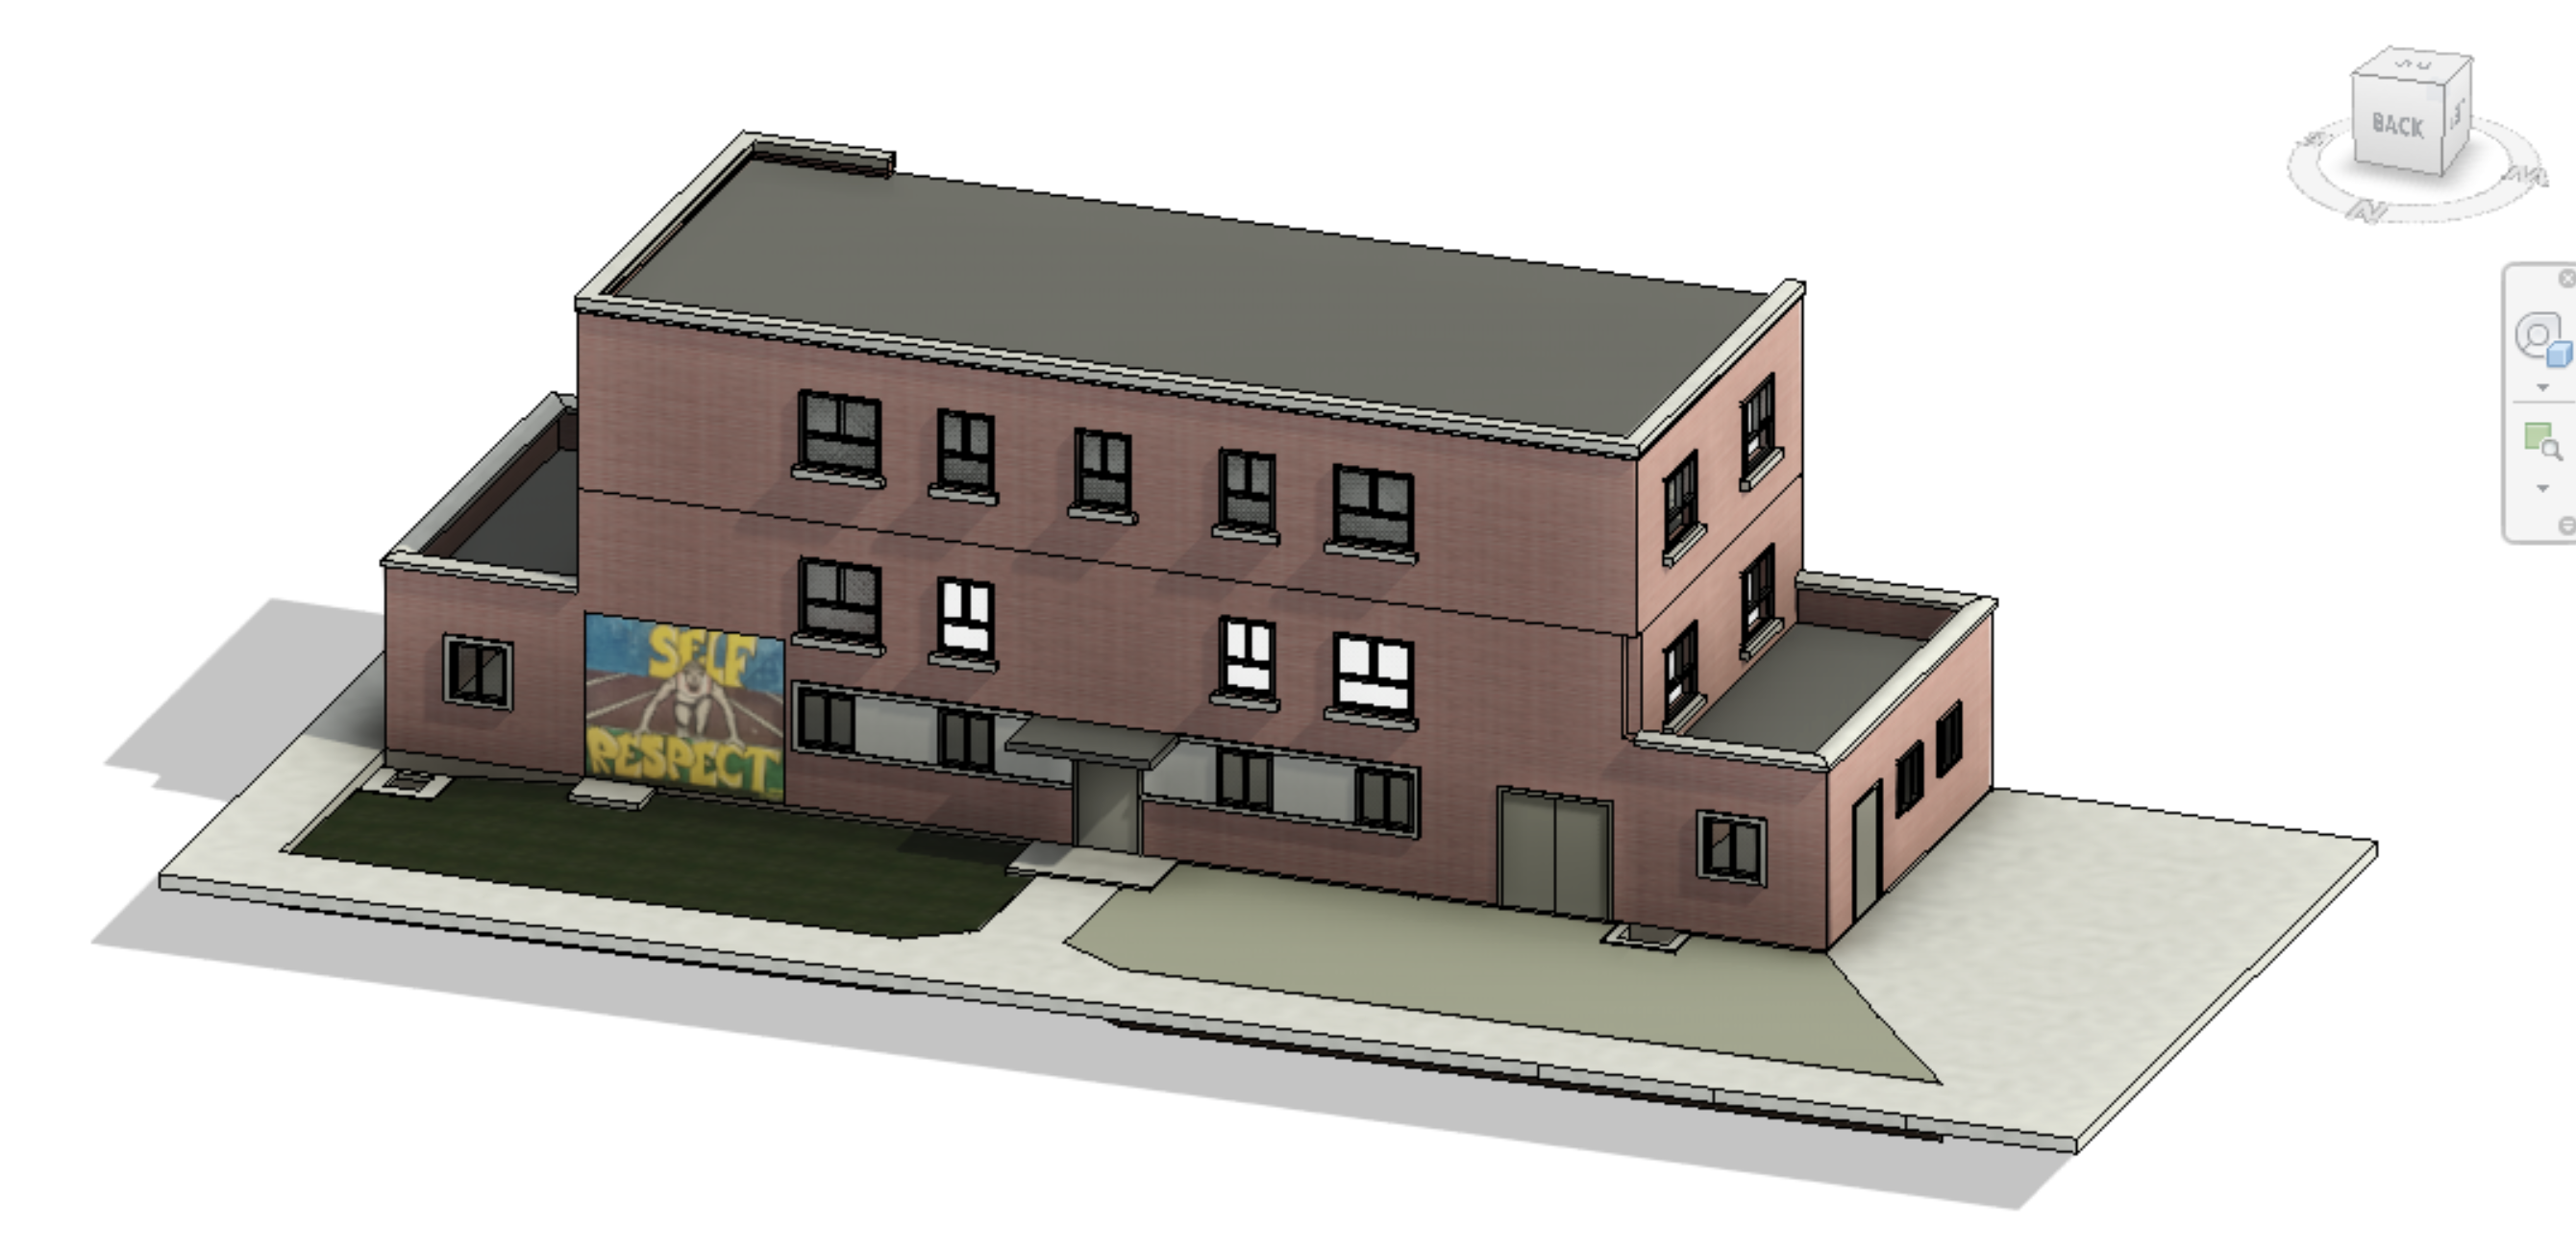
Custom UI components and interactive design details.
Mobile layout previews and responsive design scaling.
Comprehensive asset overview and design system documentation.
We'd love to hear from you.